ISO 2603 Standard: Built-In Fixed Interpretation Booth Design

ISO 2603 Standard: Built-In Fixed Interpretation Booth Design

Fundamental physical, visual, and acoustic rules to integrate permanent translation environments into your auditoriums.

Structural excellence for premium West African regional convention centers

Technical planning of luxury business hotels, international agency headquarters, or governmental halls requires highly durable, high-performance infrastructure. The international iso 2603 interpretation booth standard governs built-in, permanent translator facilities.

Unlike portable setups engineered for quick setup and shipping, permanent designs target maximum masonry sound attenuation to establish an airtight acoustic barrier between translators and delegates.

Engineering an iso 2603 interpretation booth: Key Acoustical Goals

Building built-in translation booths permits no engineering shortcuts. Poor structural soundproofing allows translator voices to bleed back into the conference room, disrupting local participants.

Acoustic requirements defined by ISO 2603:
  • Spacious physical dimensions: A minimum width of 2.40 meters and a ceiling height of 2.20 meters for comfortable double occupancy.
  • Silent low-velocity climate control: Gentle fresh air flow designed to operate silently, avoiding air-extraction microphone feedback.
  • Rigid sound-insulating partitions: Heavy wall structures providing noise reduction ratings exceeding 50 dB.

[PROMPT IMAGE : Wide interior shot of a permanently built-in ISO 2603 interpreter cabin overlooking a large luxury auditorium, with digital controls, warm lighting]

If your venue requires non-permanent solutions, compare these rules with the ISO standards for mobile interpretation booths. Both permanent and portable technical configurations are supported by our interpretation equipment rental senegal division.
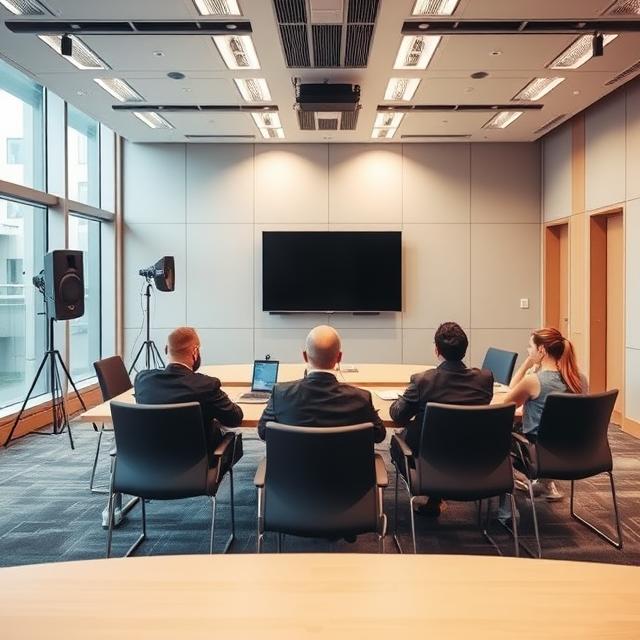
Engineering an iso 2603 interpretation booth: Key Acoustical Goals

Acoustic integration and professional cabling in Dakar venues

Our West Africa based engineering division collaborates closely with architects and building contractors from the initial drafting phase to plan cable conduits, design acoustic panels, and optimize booth positioning.

We ensure perfect alignment between technical racks and localized sound architectures, delivering zero-stress setups for high-profile international forums.
Acoustic integration and professional cabling in Dakar venues

Secure Expert Sound Engineering for Your Construction Projects

We help developers and property managers build state-of-the-art conference facilities complying with the ISO 2603 standard. Reach out today for a full blueprint audit.